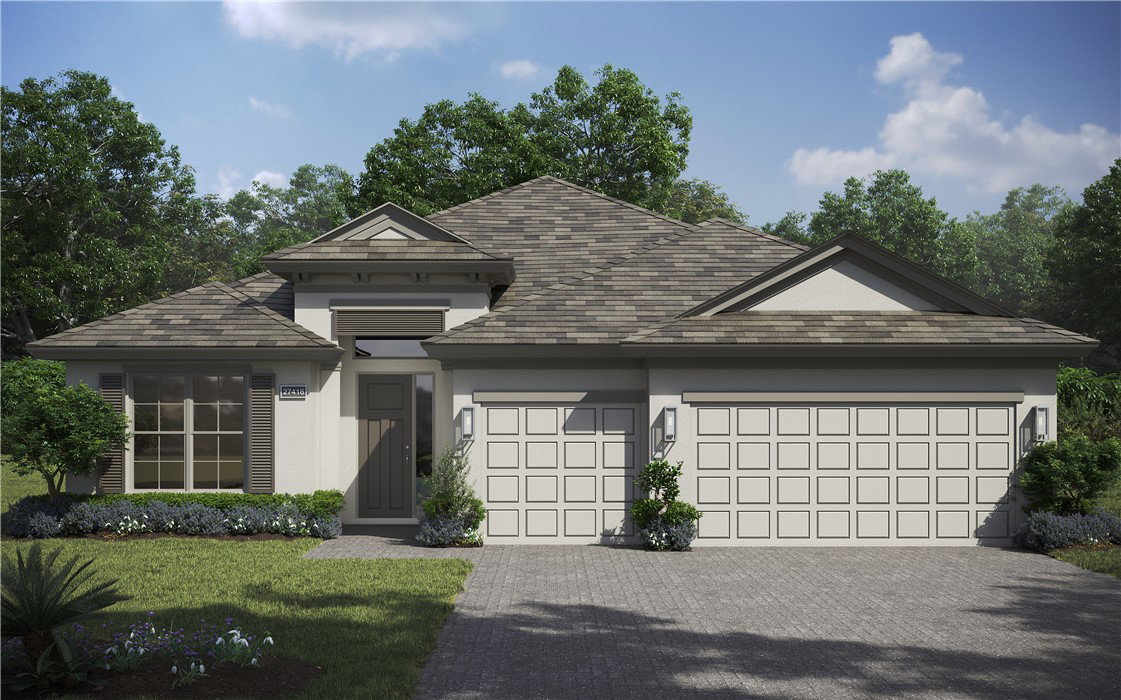
Capistrano Grande floor plan, offering 2,361 square feet of thoughtfully designed living space. 3 bedrooms, 3 bathrooms, a versatile den and a spacious 3-car garage. Designed for both style and comfort, the home showcases PGT impact glass windows and sliders. The gourmet kitchen is a true standout, featuring GE Profile appliances, including an upgraded 5-burner gas cooktop, microwave/oven combination, French-door refrigerator, and stainless-steel hood. Custom cabinetry with soft-close doors, dovetail construction, and crown molding Level 4 quartz countertops and an eye-catching backsplash.
Listing courtesy of The GHO Homes Agency LLC.
